Pilates
100 Power Pilates is a new pilates, yoga and wellbeing space located in the historical city of Chester. Arranged over three floors, the Grade 2 Listed building required a sympathetic approach to creating two new holistic studios on the first floor, an entrance and reception area along with refreshment and welfare facilities on the second floor.

100 Power
Pilates
100 Power Pilates is a new pilates, yoga and wellbeing space located in the historical city of Chester. Arranged over three floors, the Grade 2 Listed building required a sympathetic approach to creating two new holistic studios on the first floor, an entrance and reception area along with refreshment and welfare facilities on the second floor.
Concept
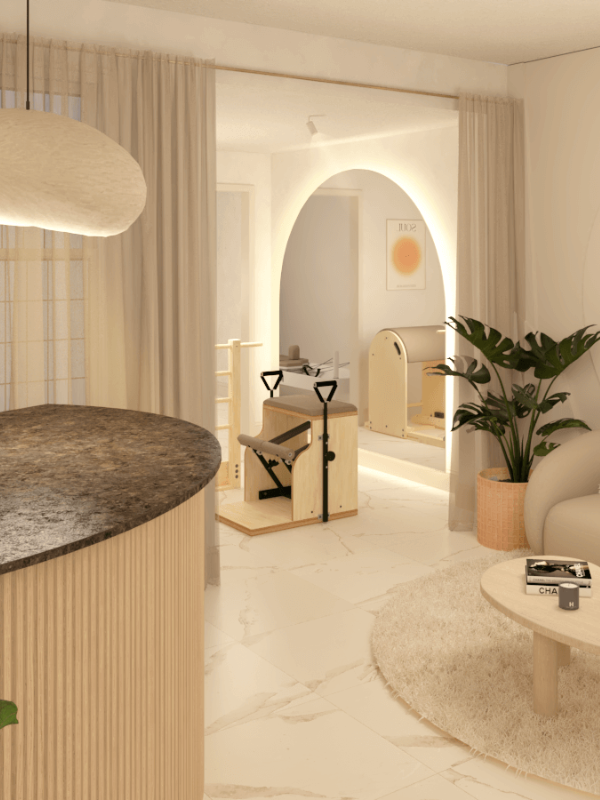
Our concept celebrates 100 Power’s brand identity along with the historical nature of the building through the specification of pared back finishes and clean, natural materials creating a light and tranquil space for mindfulness and wellbeing.


Concept
Our concept celebrates 100 Power’s brand identity along with the historical nature of the building through the specification of pared back finishes and clean, natural materials creating a light and tranquil space for mindfulness and wellbeing.
Space Planning
As with many historical buildings that have changed and evolved over time, the layout of the existing space was disjointed and lacking in flow.
Despite not being able to change the fundamental plan-form of the building, we created a natural sense of way finding and cohesion by focusing on uniting the customer’s journey from the ‘cave like’ ground floor entrance corridor to the main wellness spaces on the first and second floor by using an intentional palette of unifying materials.
Ensuring that the main studio space was designed with flexibility
in mind allows the business to evolve over time and introduce new classes and offerings without compromising the function and aesthetics of the space.
Space Planning
As with many historical buildings that have changed and evolved over time, the layout of the existing space was disjointed and lacking in flow.
Despite not being able to change the fundamental plan-form of the building, we created a natural sense of way finding and cohesion by focusing on uniting the customer’s journey from the ‘cave like’ ground floor entrance corridor to the main wellness spaces on the first and second floor by using an intentional palette of unifying materials.
Ensuring that the main studio space was designed with flexibility in mind allows the business to evolve over time and introduce new classes and offerings without compromising the function and aesthetics of the space.


Design Direction
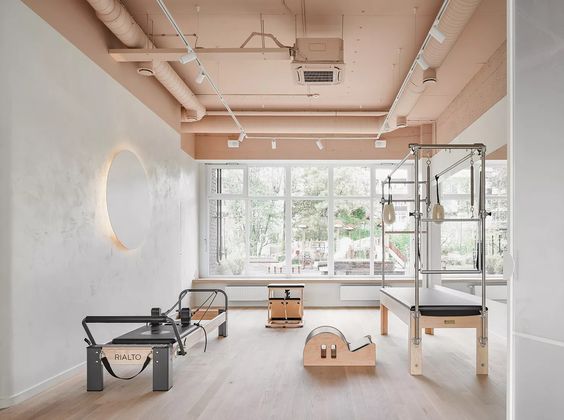
Creating a calm and serene space for relaxation and mindfulness was at the core of our concept. Employing a pared back finishes palette enhances the existing architectural features of the space whist encouraging quiet introspection rather than distration though overactive design.
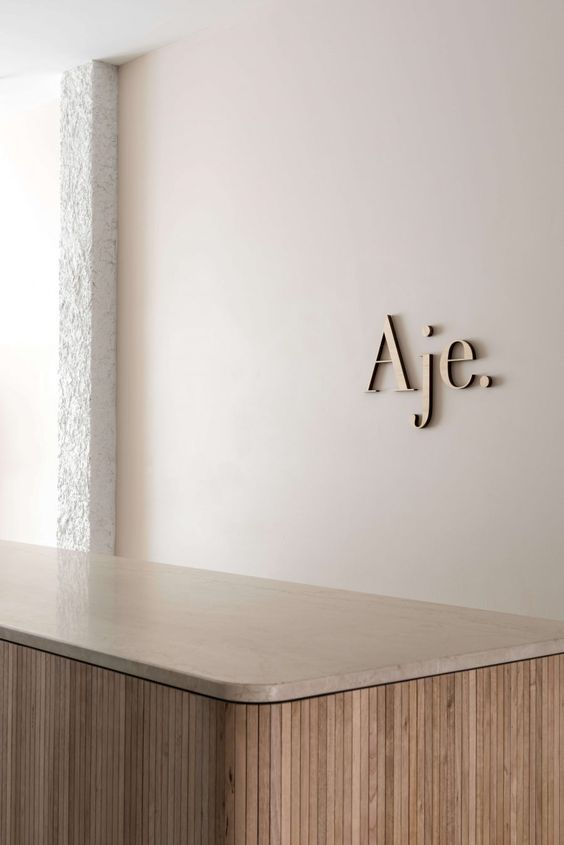
This theory extends to signage application, thoughtful storage for props and merchandise to avoid visual clutter and create a sense of calming cohesion through every element of the space.



Design Direction
Creating a calm and serene space for relaxation and mindfulness was at the core of our concept. Employing a pared back finishes palette enhances the existing architectural features of the space whist encouraging quiet introspection rather than distration though overactive design.
This theory extends to signage application, thoughtful storage for props and merchandise to avoid visual clutter and create a sense of calming cohesion through every element of the space.
Materiality
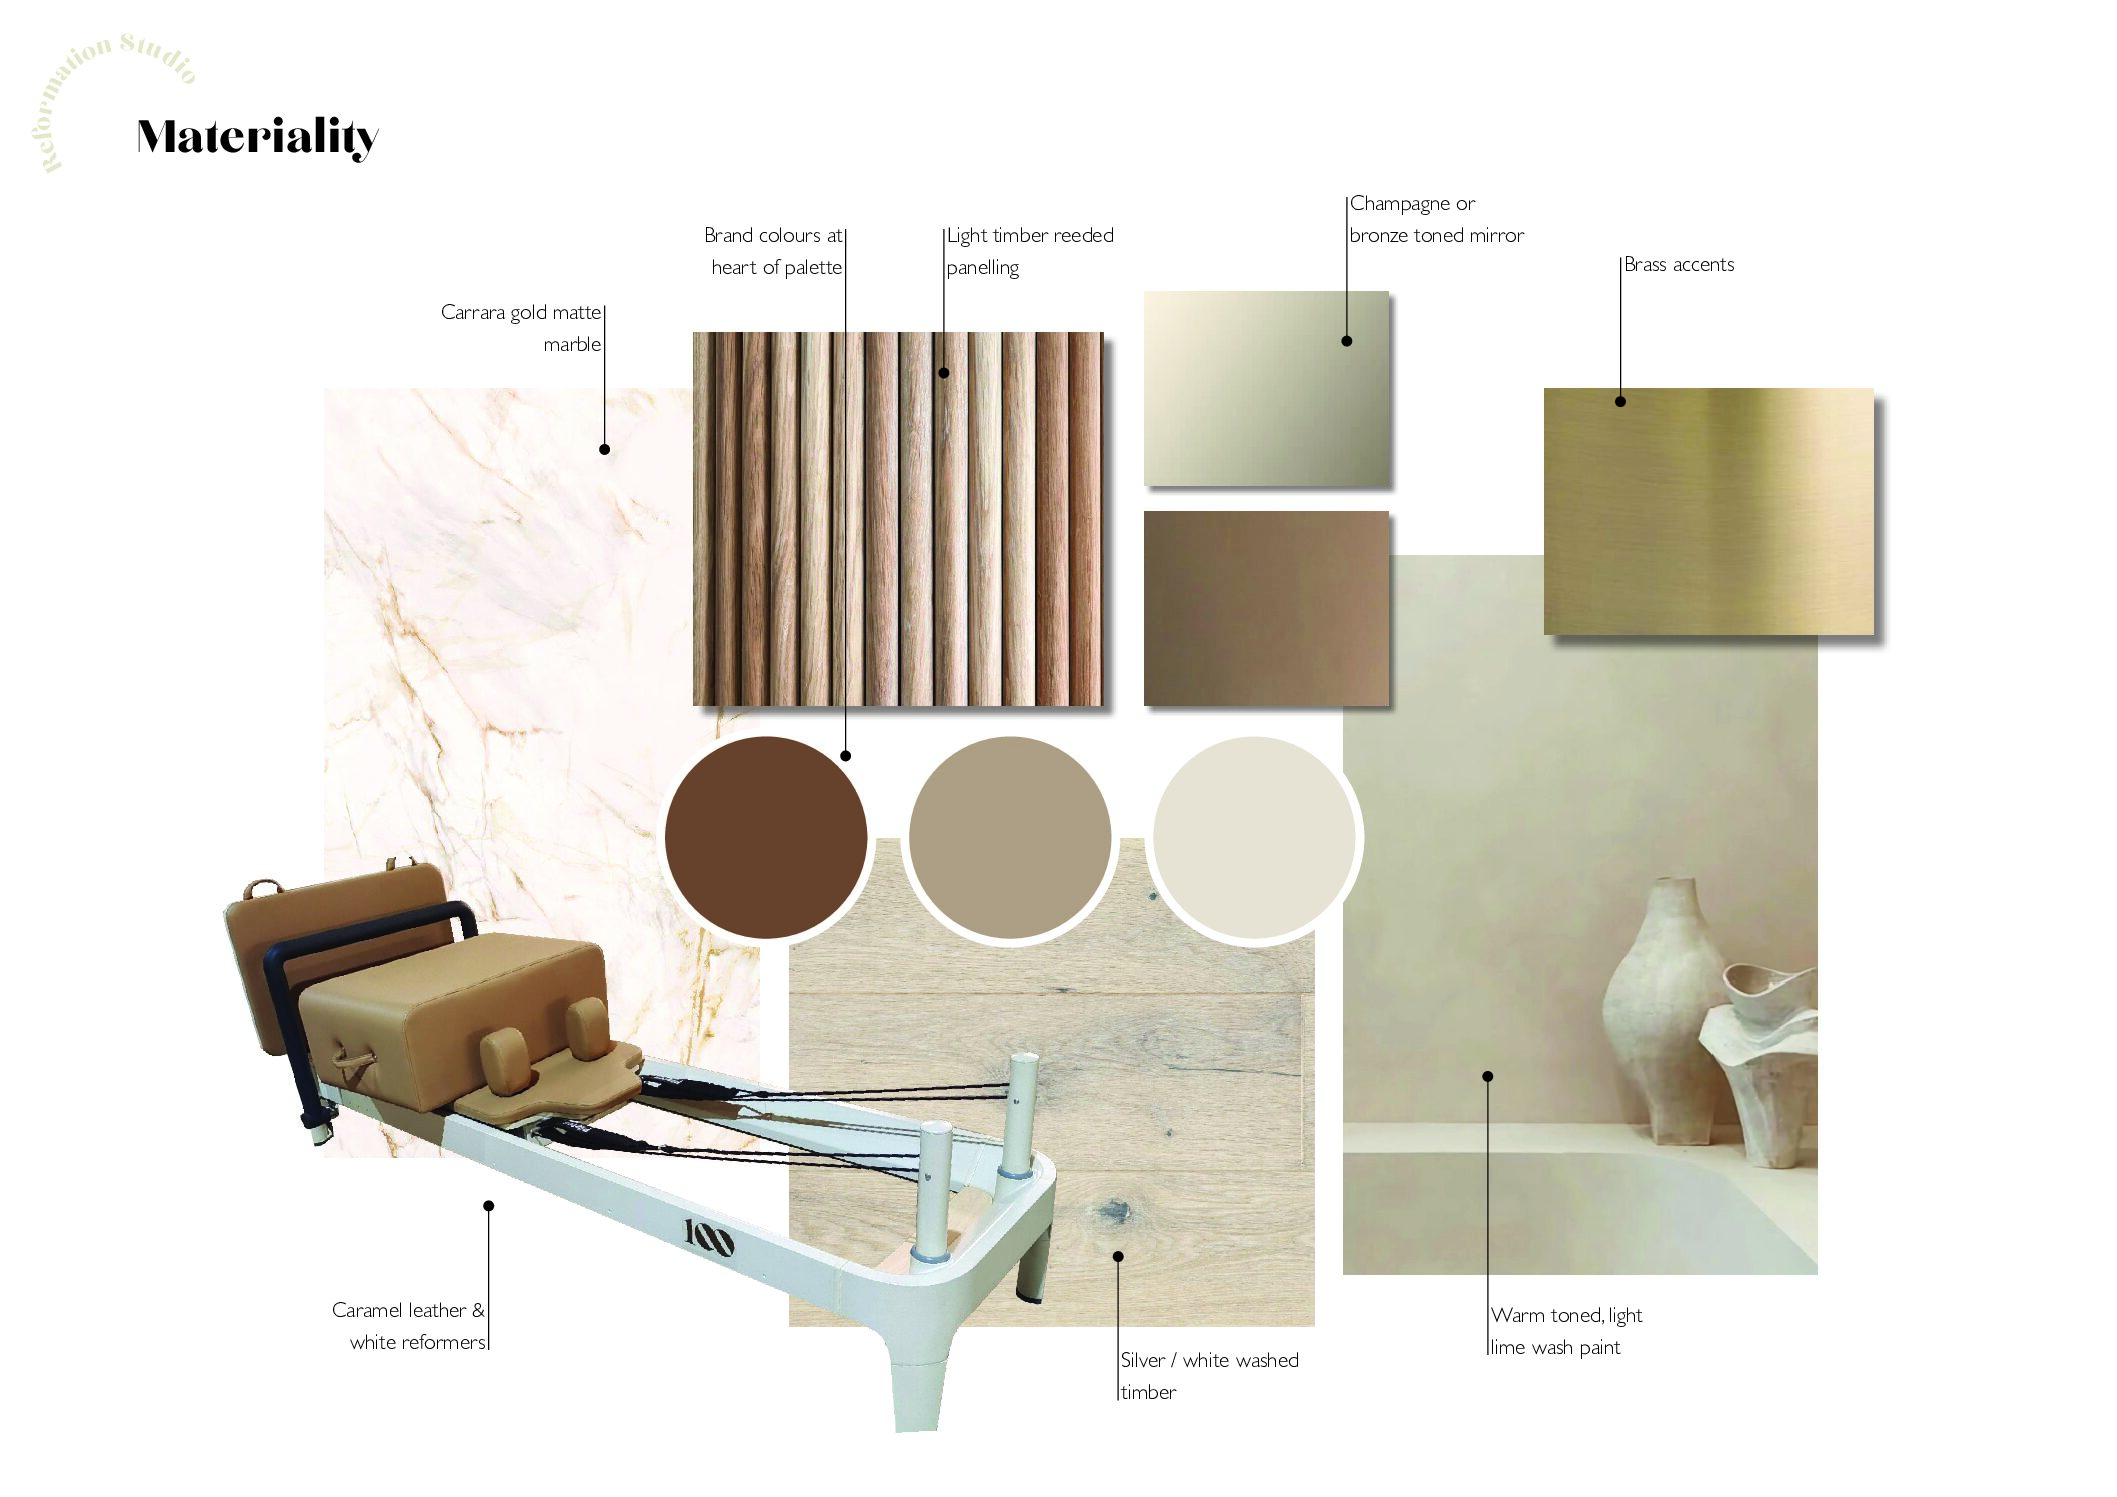
Using lime wash paint on the walls is not only sympathetic to the age of the building but creates an ethereal feel through the unique way it disperses light.
Natural linen curtains diffuse strong sunlight whilst maintaining the sun’s brightness within the room. The curtains also help with softening hard surfaces and improve the acoustic comfort of the space.
Painting out the woodwork and decorative ceiling in the main studio in a similar colour to the walls with a slightly higher sheen allows historical mouldings to be noticed against the walls as the light washes over them.
Design for Wellbeing
Being surrounded by warm toned, natural materials such as timber, stone and linen subtly reinforces our connection with the natural world and calms us. Adding carefully selected potted plants, adds the benefits of purified air and brings vitality to the space.
Harnessing the healing power of Himalayan salt, we designed a bespoke salt wall light to act as a backdrop and focal point behind the teacher in the main studio. By keeping the form simple and circular, we reinforce the connection with nature and mimic the warm light of the setting sun.
You must be logged in to post a comment.