Lloyds of London
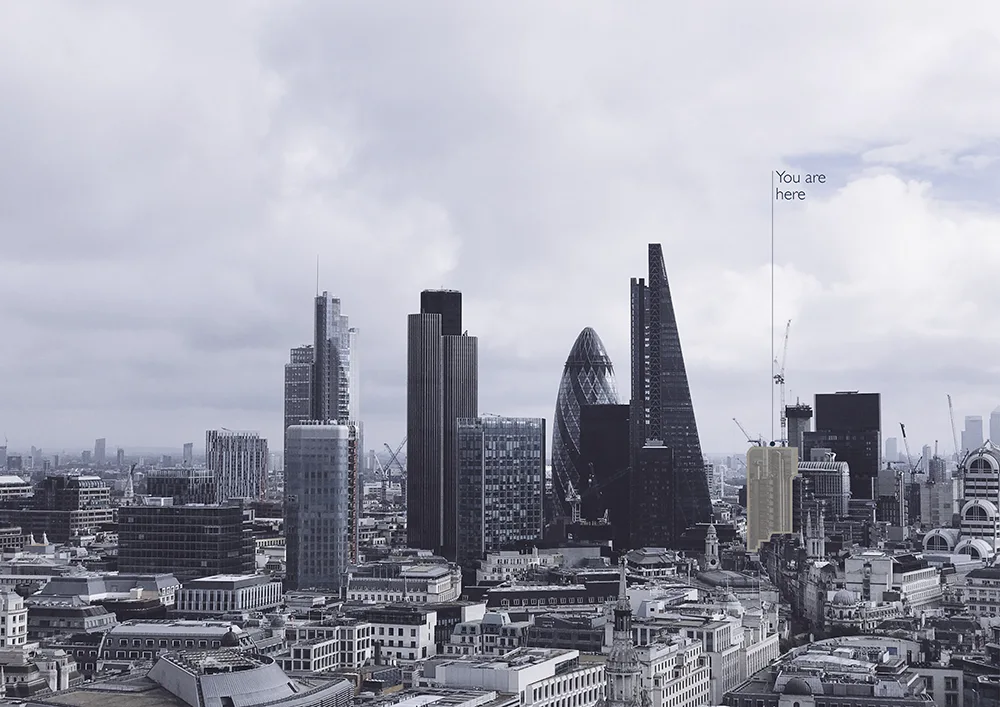
Solo60 is a fast expanding network of exclusive micro-gyms and wellness spaces that can be used solo, with friends or training partners and for professionals to treat clients, from 60 minutes. Located in The City of London’s financial district, Lloyd’s of London is the first of Solo60’s sites to be located within an iconic building, offering exclusive health and wellbeing facilities for it’s professional occupants.

Solo60 X
Lloyds of London
Solo60 is a fast expanding network of exclusive micro-gyms and wellness spaces that can be used solo, with friends or training partners and for professionals to treat clients, from 60 minutes. Located in The City of London’s financial district, Lloyd’s of London is the first of Solo60’s sites to be located within an iconic building, offering exclusive health and wellbeing facilities for it’s professional occupants.


Brief
At just 70 m2 (753 ft), the brief was to transform an existing basement level cleaner’s office into a super functional solo workout space that felt like a Solo60 but had its own personality. The irregular shape of the space added to the challenge along with the wall of full height access panels leading to one of the building’s main risers.
Brief
At just 70 m2 (753 ft), the brief was to transform an existing basement level cleaner’s office into a super functional solo workout space that felt like a Solo60 but had its own personality. The irregular shape of the space added to the challenge along with the wall of full height access panels leading to one of the building’s main risers.
Space Planning
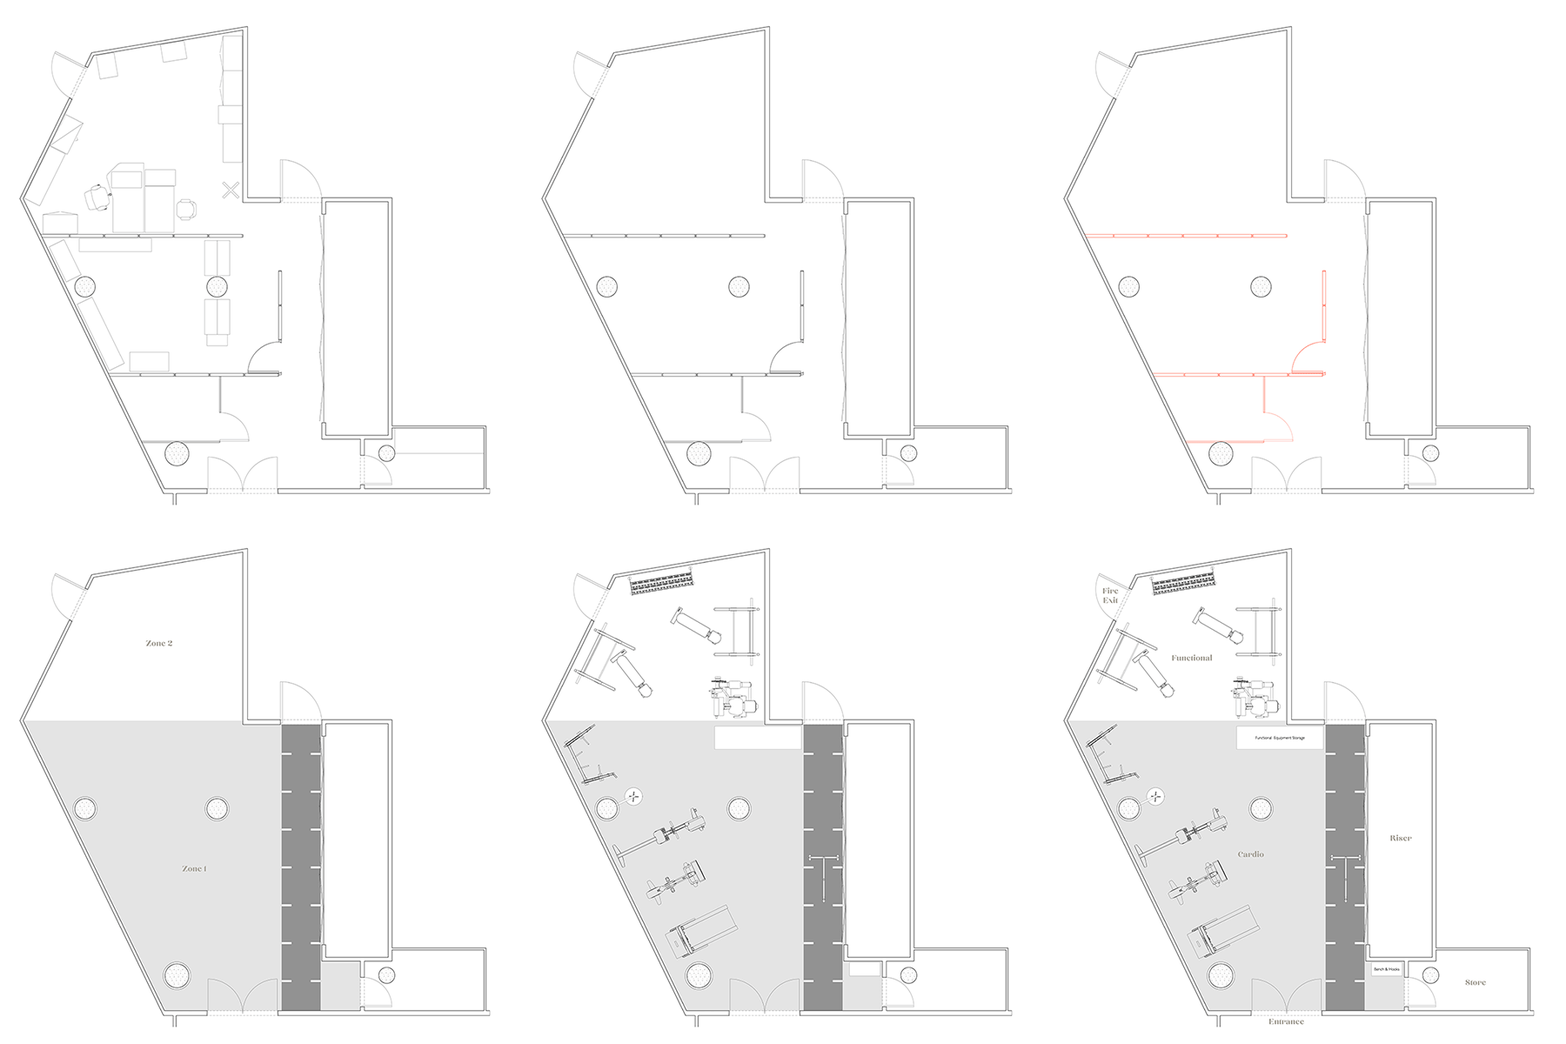
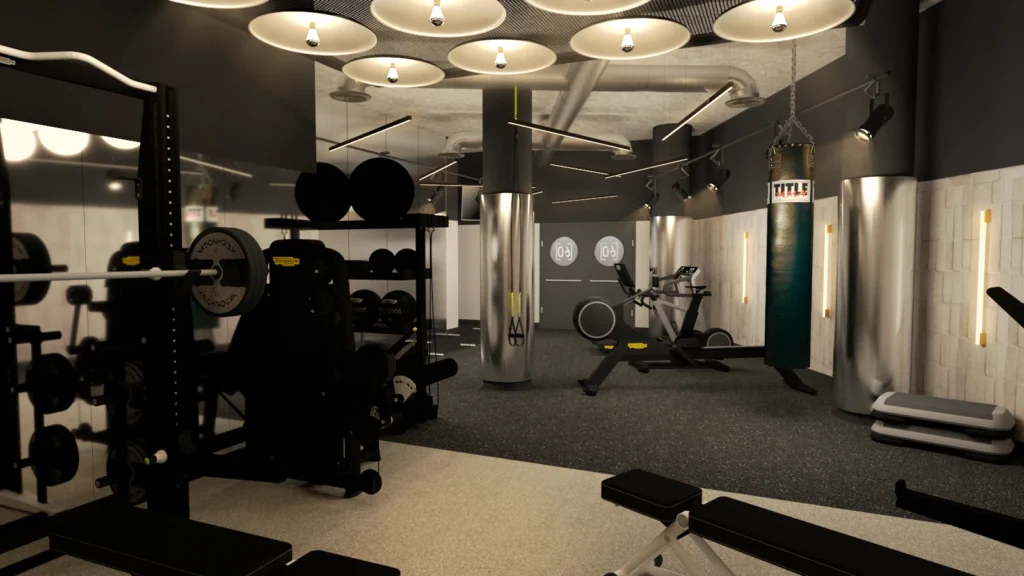
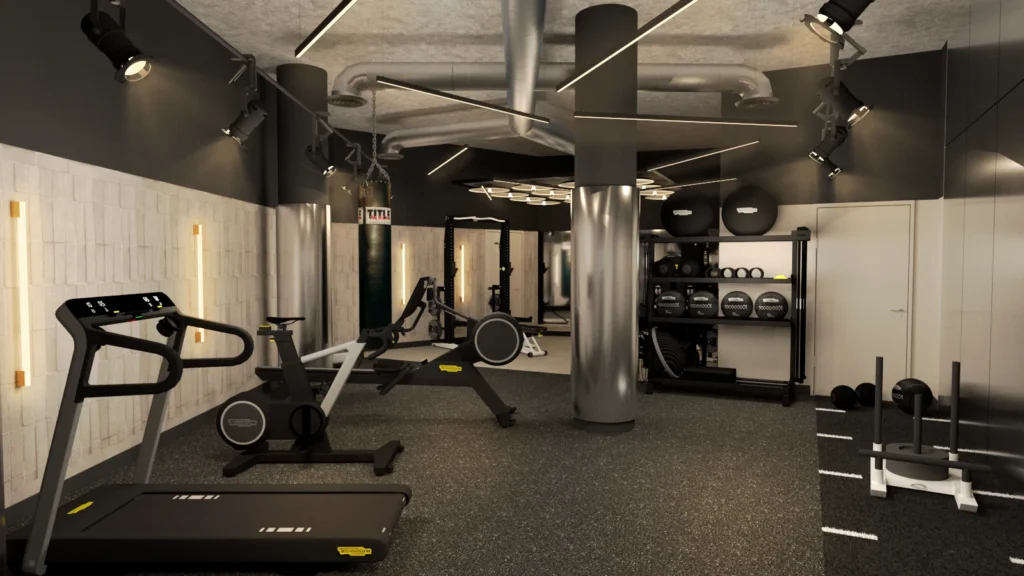
Keeping the space open plan, we wanted to create interest by forming zones or pockets of spaces that had a slightly different feel but without introducing walls, screens or physical obstructions that would impede on the functionality of the room. Being mindful of avoiding the small space feeling cluttered or overwhelming, we used subtle changes in flooring finish to create two distinct spaces, the cardio zone and the functional zone, further reinforcing this at high level by the use of a suspended ceiling raft over the functional space.
Sustainability
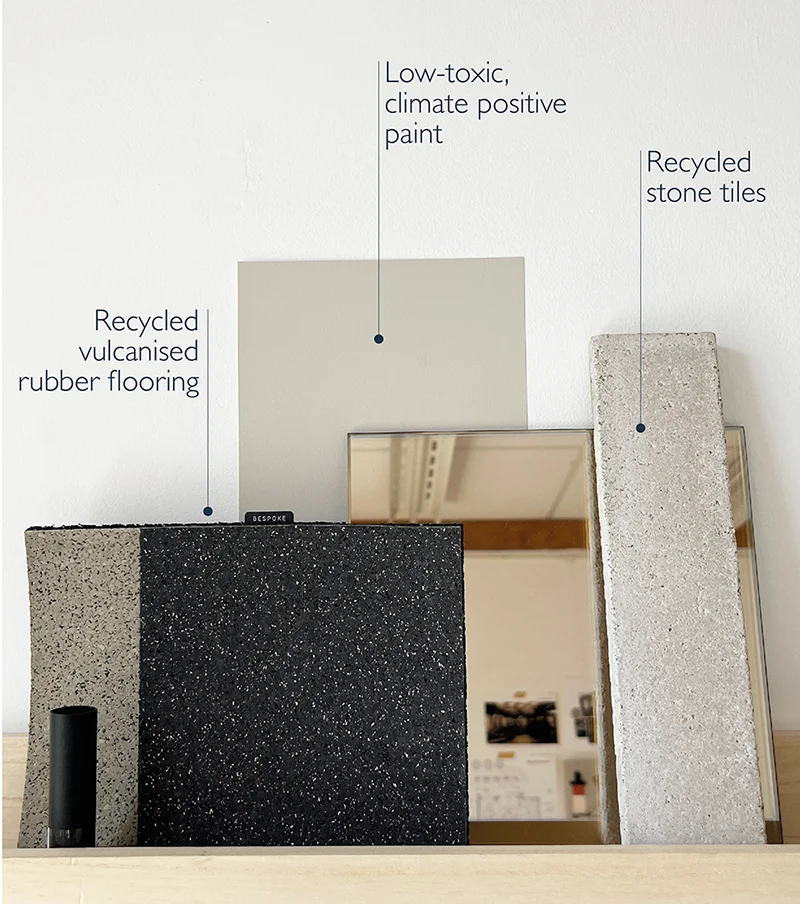
Sustainable materials used:
- Recycled vulcanised rubber performance flooring
- Recycled stone tiles
- Stainless Steel is infinitely recyclable without losing it’s quality and is currently typically made from 60% recycled material
- Low-toxin, locally sourced climate positive paint
Space Planning
Keeping the space open plan, we wanted to create interest by forming zones or pockets of spaces that had a slightly different feel but without introducing walls, screens or physical obstructions that would impede on the functionality of the room. Being mindful of avoiding the small space feeling cluttered or overwhelming, we used subtle changes in flooring finish to create two distinct spaces, the cardio zone and the functional zone, further reinforcing this at high level by the use of a suspended ceiling raft over the functional space.
Sustainability
Sustainable materials used:
- Recycled vulcanised rubber performance flooring
- Recycled stone tiles
- Stainless Steel is infinitely recyclable without losing it’s quality and is currently typically made from 60% recycled material
- Low-toxin, locally sourced climate positive paint

Design Direction
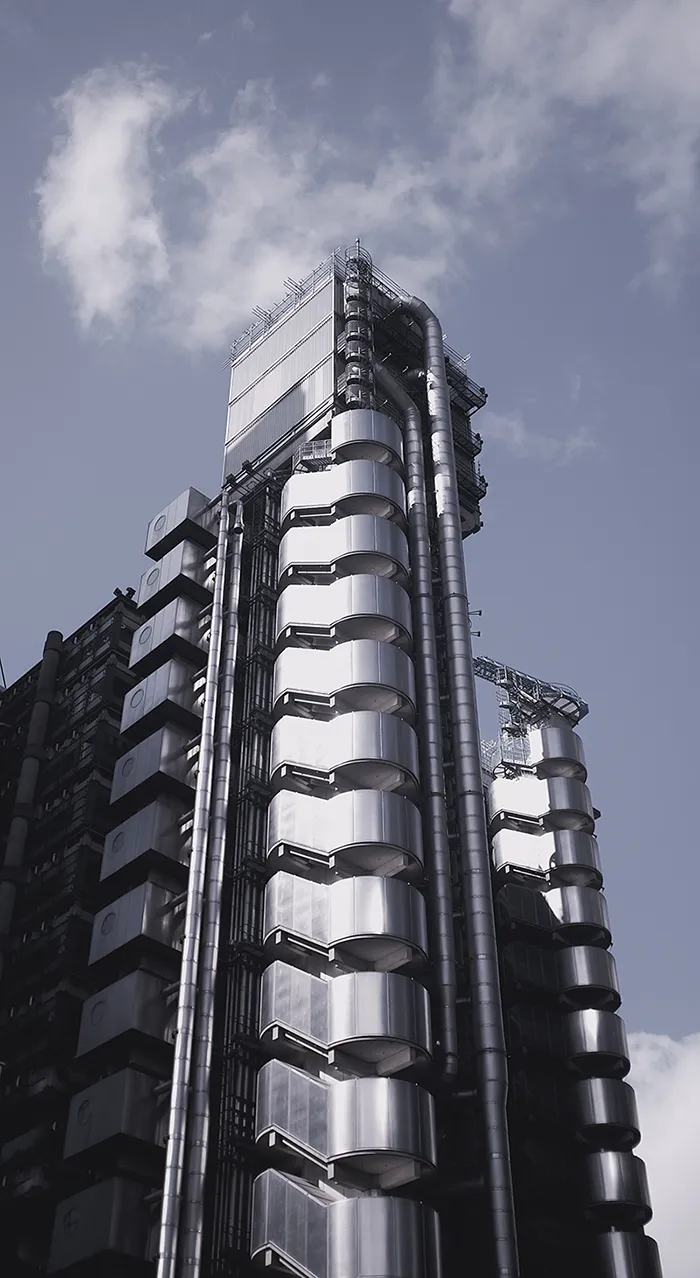
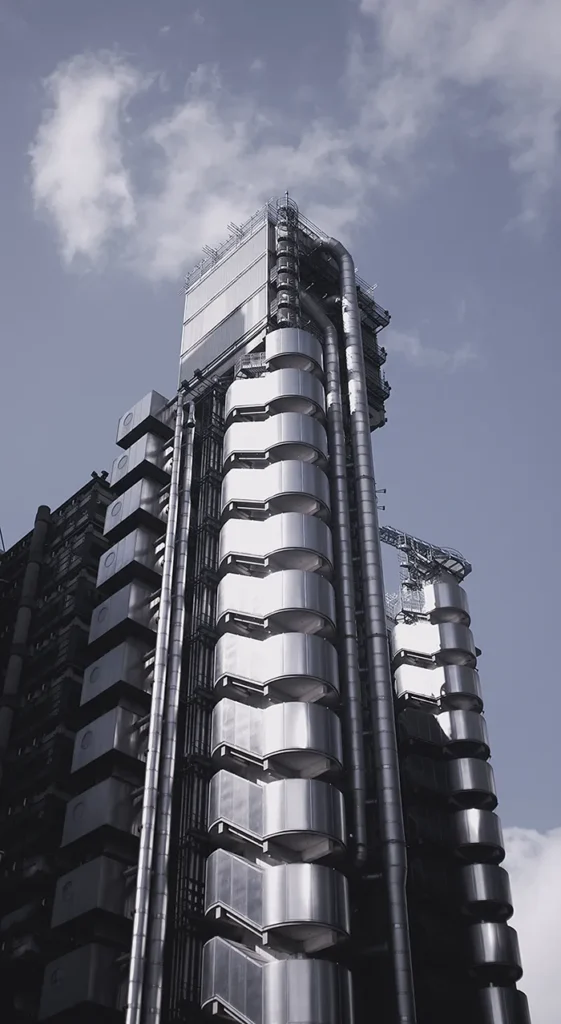
Using the building’s unique design as a guide, we took materials and forms used in the building’s architecture to influence our design, whilst specifying hardwearing finishes capable of withstanding life in such a physical space. Limiting the palette of materials and colours helps fuse Solo60’s brand with Lloyd’s, creating a cohesive space that feels part of the main building but also retains it’s Solo60 feel.
Materials & Lighting
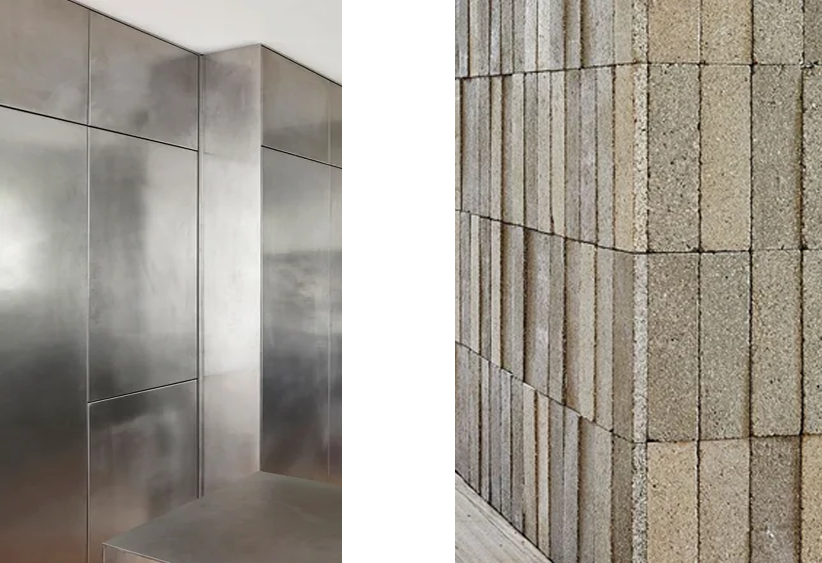
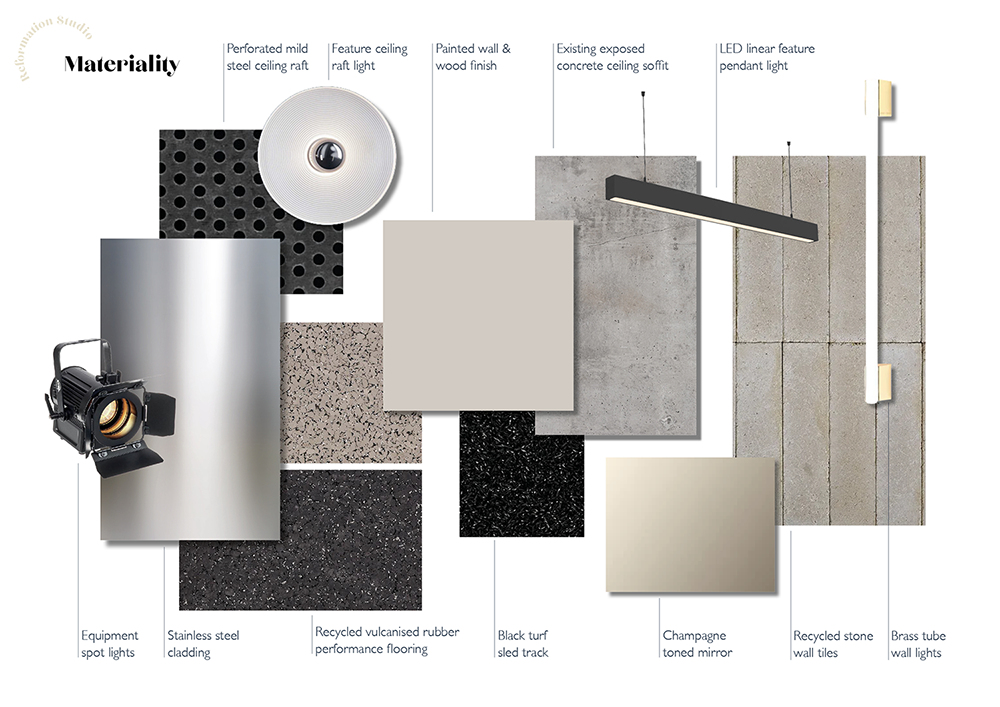
Brushed stainless steel cladding offers a protective wrap to the columns and adds interest to the otherwise featureless riser doors, echoing the dominant material on the exterior of the building. We contrasted the cool, shimmering stainless steel with earthy textured, recycled stone tiles on the main walls and used champagne toned mirror to prevent the space feeling too cold, bright and stark.
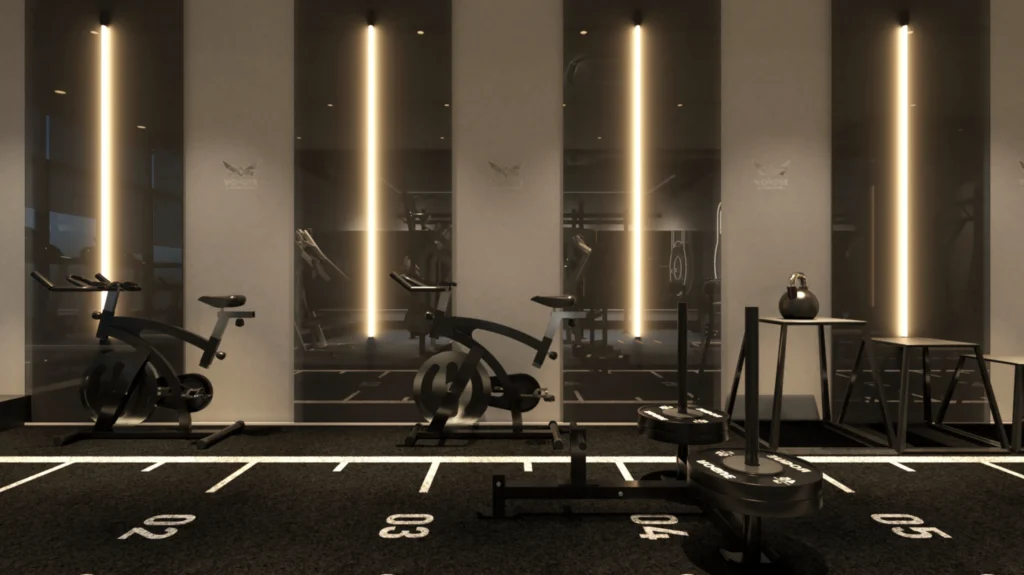
Crucial in any interior, lighting this basement space was of particular importance. Keeping the lighting temperature warm in tone, between 2400k and 2800k brings warmth and enhances the lustre of the stainless steel and adding suspended spotlights allows each piece of equipment to be well illuminated. The circular lights over the functional zone mimic the circular lights seen on the galleries from the Underwriting Room and acts as a focal point to draw attention through the space.
Materials & Lighting
Brushed stainless steel cladding offers a protective wrap to the columns and adds interest to the otherwise featureless riser doors, echoing the dominant material on the exterior of the building. We contrasted the cool, shimmering stainless steel with earthy textured, recycled stone tiles on the main walls and used champagne toned mirror to prevent the space feeling too cold, bright and stark.
Crucial in any interior, lighting this basement space was of particular importance. Keeping the lighting temperature warm in tone, between 2400k and 2800k brings warmth and enhances the lustre of the stainless steel and adding suspended spotlights allows each piece of equipment to be well illuminated. The circular lights over the functional zone mimic the circular lights seen on the galleries from the Underwriting Room and acts as a focal point to draw attention through the space.

Result
The perfect space for one on one workout time, thoughtfully zoned to add a sense of rhythm to any workout ritual. With a warm, inviting feel and immersive atmosphere, the space generates focus and intensifies motivation as soon as the door closes behind you. All in all, we created an on-brand, cohesive space that respectfully reflects the architecture of the host building whilst creating it’s own personality.
You must be logged in to post a comment.